

Listing Courtesy of:  PrimeMLS / Listed By: Gina Marrocco, Coldwell Banker Realty - Contact: Off: 978-372-8577
 PrimeMLS / Listed By: Gina Marrocco, Coldwell Banker Realty - Contact: Off: 978-372-8577
 134 Moose Club Park Road Goffstown, NH 03045
Active (1 Days)
$649,000 (USD)
OPEN HOUSE TIMES
-
OPENSat, Oct 1011:30 am - 1:30 pm
-
OPENSun, Oct 1111:30 am - 1:30 pm
Description
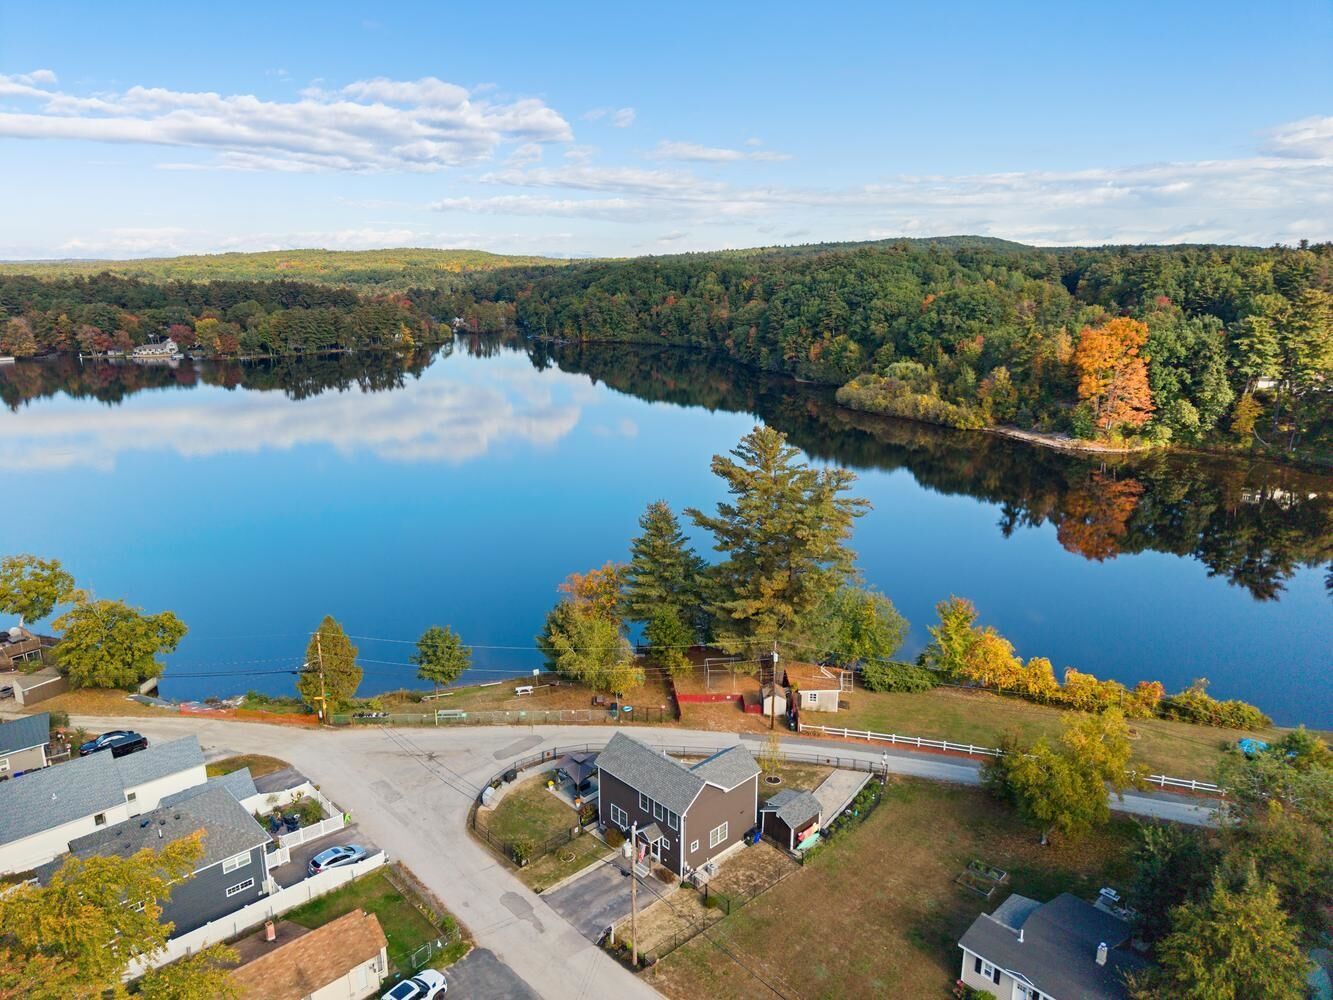
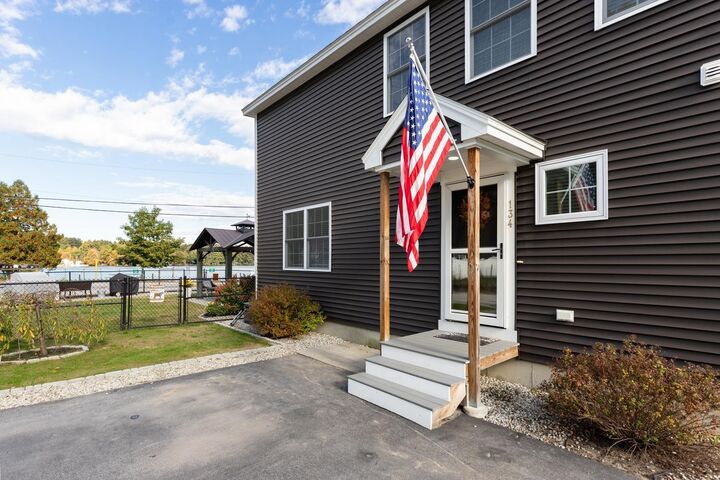
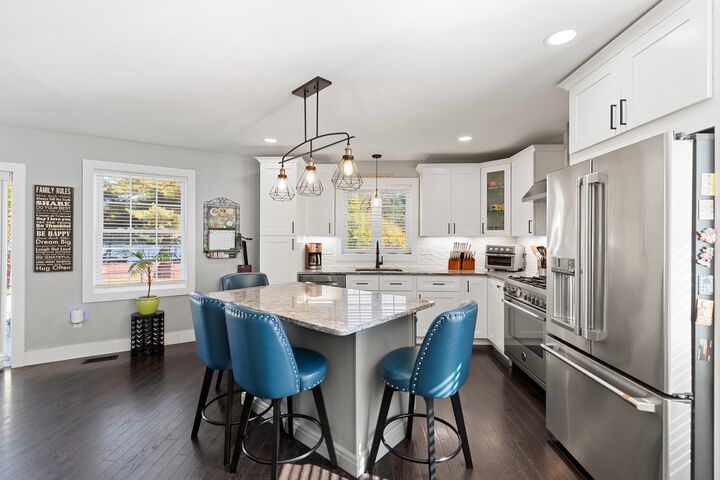
Welcome to 134 Moose Club Park in Goffstown, NH, offering 2,052+ sq. ft. of finished living space and a relaxed lifestyle overlooking the Piscataquog River. This newer construction 3-bedroom, 1.5 bath home features hardwood floors, a chef’s kitchen with stainless steel appliances, and a spacious finished lower level with media room. Outside, thoughtfully designed landscaping, beautiful plantings, a new paver patio, fire pit and gazebo create an inviting backyard retreat. Enjoy views of the Piscataquog River, along with access to a private neighborhood beach reserved exclusively for neighboring residents. Unwind on the upper deck, take in spectacular sunsets over the water, or spend summer days by the river. A special combination of modern living, beautifully designed outdoor spaces and the laid-back feel of a waterfront getaway—all from the comfort of home.
MLS #:
5113041
5113041
Lot Size
6,098 SQFT
6,098 SQFT
Type
Single-Family Home
Single-Family Home
Year Built
2021
2021
Style
Gambrel, A Frame
Gambrel, A Frame
Views
Yes
Yes
School District
Goffstown Sch Dsct Sau #19
Goffstown Sch Dsct Sau #19
County
Hillsborough County
Hillsborough County
Listed By
Gina Marrocco, Coldwell Banker Realty, Contact: Off: 978-372-8577
Source
PrimeMLS
Last checked Oct 7 2026 at 12:22 PM GMT+0000
PrimeMLS
Last checked Oct 7 2026 at 12:22 PM GMT+0000
Bathroom Details
- Full Bathroom: 1
- Half Bathroom: 1
Interior Features
- Dining Area
- Kitchen Island
- Kitchen/Living
- Natural Light
- Security
- Programmable Thermostat
- Ceiling Fan(s)
- Pot Filler
- 1 Fireplace
- Basement Laundry
Lot Information
- Level
- Landscaped
- Walking Trails
- Trail/Near Trail
- Corner Lot
- Views
- Near Paths
- Near Shopping
- Neighborhood
Property Features
- Fireplace: 1 Fireplace
- Foundation: Concrete
Heating and Cooling
- Forced Air
- Central Air
Basement Information
- Bulkhead
- Finished
- Concrete Floor
- Insulated
- Basement Stairs
Flooring
- Carpet
- Tile
- Wood
Exterior Features
- Other
- Balcony
- Garden
- Patio
- Shed
- Gazebo
- Full Fence
- Roof: Architectural Shingle
Utility Information
- Utilities: Cable, Cable Available
- Sewer: Public
School Information
- Elementary School: Highland-Goffs Falls School
- Middle School: Mountain View Middle School
- High School: Goffstownh
Stories
- 3
Living Area
- 2,052 sqft
Additional Information: Lexington/Winchester Regional | Off: 978-372-8577
Location
Estimated Monthly Mortgage Payment
*Based on Fixed Interest Rate withe a 30 year term, principal and interest only
Listing price
Down payment
%
Interest rate
%Mortgage calculator estimates are provided by Coldwell Banker Real Estate LLC and are intended for information use only. Your payments may be higher or lower and all loans are subject to credit approval.
Disclaimer: © 2026 PrimeMLS, Inc. All rights reserved. This information is deemed reliable, but not guaranteed. The data relating to real estate displayed on this display comes in part from the IDX Program of PrimeMLS. The information being provided is for consumers’ personal, non-commercial use and may not be used for any purpose other than to identify prospective properties consumers may be interested in purchasing. Data last updated 10/7/26 05:22
 © 2026 PrimeMLS, Inc. All rights reserved. This information is deemed reliable, but not guaranteed. The data relating to real estate displayed on this display comes in part from the IDX Program of PrimeMLS. The information being provided is for consumers’ personal, non-commercial use and may not be used for any purpose other than to identify prospective properties consumers may be interested in purchasing. Data last updated 10/7/26 05:22
